
Fall 2026 tours are open for Toddler and Primary families. Schedule your tour
The Giving TreeMontessori School
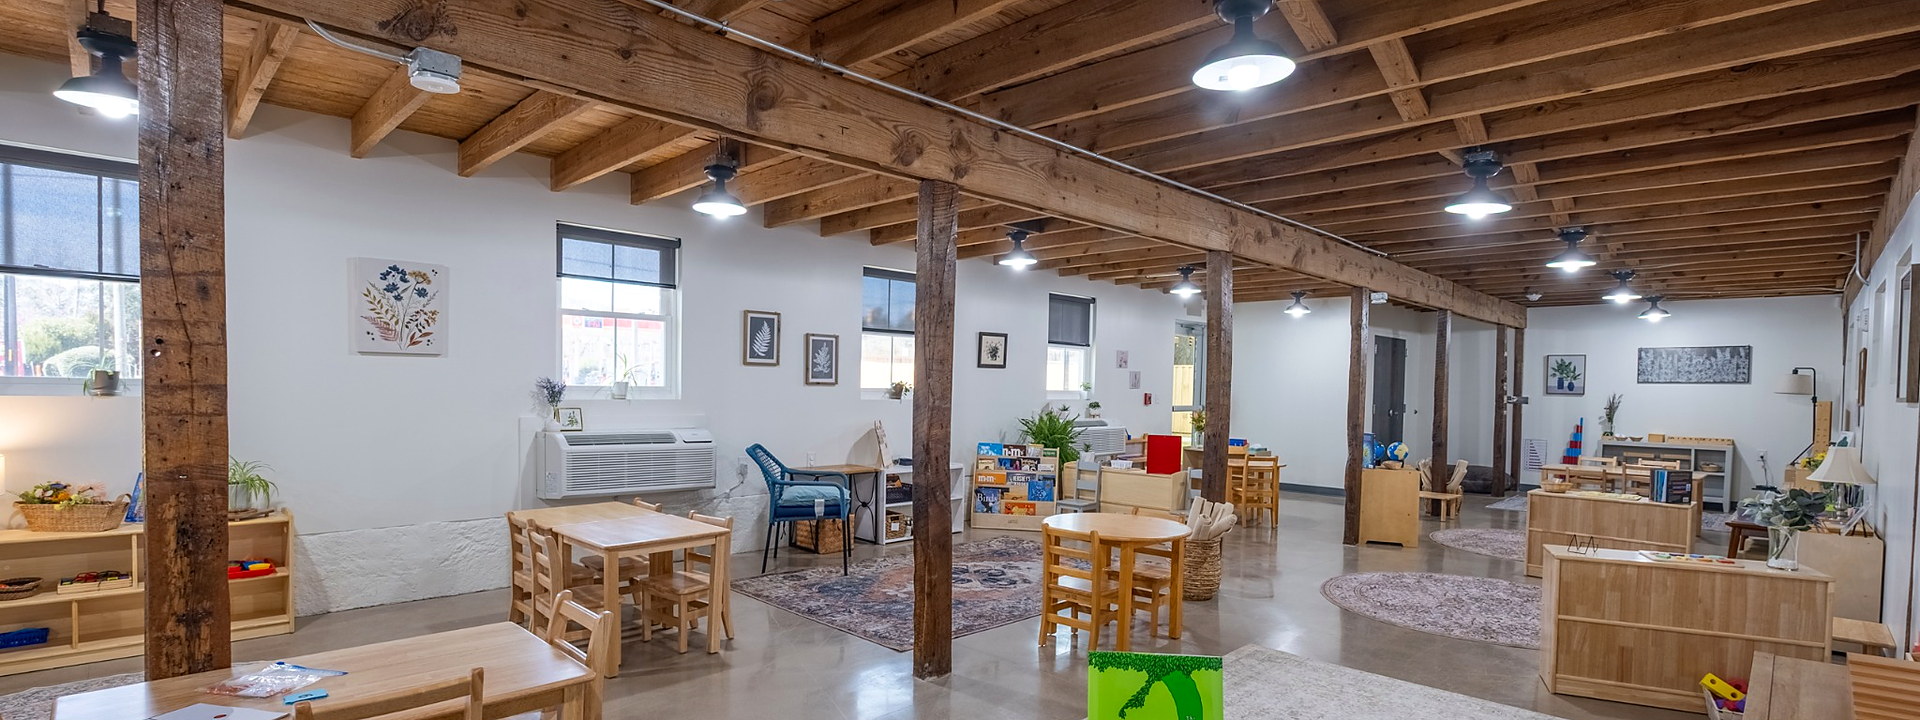
Prepared Montessori classroom with child-sized tables, shelves, and learning materials.

Programs

Two Classrooms, One Method, Limitless Opportunities

With programs that honor the way young children naturally grow, learn, and develop.

Aug 24First day, 2026–27
Ages 2–6Toddler & Primary
7:30–6:00Extended care available
AMSMember school

Ages 2–3

Toddler Program

First independence. Children learn to carry, pour, fasten, wipe, and put things back where they belong — the practical work that makes a two-year-old feel capable.

At this age the work is mostly physical and mostly about the hands. A child spends real time learning to open a latch, to move a chair without dragging it, to carry a small pitcher across the room without spilling. None of that is filler. It is how a toddler builds coordination, concentration, and the confidence that comes from doing something without help.

Language grows quickly here too, so teachers name things precisely and speak in full sentences. Toilet learning is supported as a normal part of the day rather than a milestone to be rushed.

  • Five days, full day 8:30 a.m.–3:00 p.m.
  • Five days, half day 8:30 a.m.–12:30 p.m.
  • Before & after school care 7:30 a.m.–6:00 p.m.
The Toddler classroom from the doorway: tall windows with plants on the sill, low open shelving with trays of work, and a table and chairs on a soft rug.
The room as a child first sees it.
A quiet corner of the Toddler room with a leather armchair, a reading lamp, framed botanical prints and a glazed door out to the yard.
The quiet corner, with a door straight out to the yard.
A wide view of the Toddler classroom with a white rocking chair, low cube storage with baskets, a round table and layered rugs on polished concrete.
Rugs, baskets, and a rocking chair by the wall.
The Toddler classroom with a floor cushion, child-sized tables and chairs, low curved shelving and a fern beside the counter.
Low shelving curves around the working space.
The Toddler room looking toward the practical-life area, with a long stainless counter and sink, a step stool, and open shelving of trays.
The practical life area, with a sink children can reach.
A long view down the Toddler classroom past timber posts, with a round rug in the foreground, tables and shelves of materials along the wall.
The full length of the room.

The Primary classroom with work tables on rugs, low shelves of materials, and a copy of The Giving Tree standing on a shelf in the foreground.
The book the school is named for.
A long view down the Primary classroom with cubby storage, work tables, a wall telephone and a doorway through to the adjoining room.
Cubbies, tables, and the door through to the next room.
The Primary classroom with a tall rolling shelf rack on the left, work tables on rugs, and globes and an atlas on a low unit.
Materials arranged by area along the wall.
The Primary classroom looking toward the glazed exit door, with globes and an atlas on a low shelf and sunflowers on a side table.
Globes and an atlas, at child height.
A long view of the Primary classroom with a round patterned rug in the foreground, tables set for work and shelving along both walls.
The room, from one end to the other.
The Primary classroom with a round rug, low shelving of materials, globes on a stand and flowers on the counter beside the window.
Set up and waiting for the morning.

Ages 3–6

Primary Program

The long work cycle begins. Children move through practical life, sensorial materials, language, mathematics, and the fifth album — science, geography, cultural, art, and music and movement — choosing work and returning to it until it is genuinely theirs.

Primary runs to age six, so the kindergarten year is part of this program. A child who has been with us since three stays in the same classroom for their kindergarten year, with the same guide, and takes on the oldest-child role that makes that year matter.

This is where Montessori looks least like conventional school and does the most. A child holds a thousand-bead chain before writing the numeral. They trace sandpaper letters with a finger before they spell. They match, sort, and grade physical objects by size, weight, colour, and sound until the distinctions are obvious to the hand as well as the eye.

Because a child chooses their own work and repeats it as long as it holds them, the teacher's job is to observe closely and present the next material at the moment the child is ready for it — not when a calendar says so.

  • Five days, full day 8:30 a.m.–3:00 p.m.
  • Before & after school care 7:30 a.m.–6:00 p.m.

The five areas of Primary · ages 3–6

What your child works on.

Each material teaches one thing, and the child repeats it until it clicks. The five areas below are the Primary curriculum, for ages three to six.

In Toddler, the areas are different. That classroom is built around practical life, sensorial work, language, and movement. Mathematics, science, geography and cultural concepts are introduced briefly and informally — they are not taught as separate areas until Primary.

Practical life

Pouring, spooning, fastening, sweeping, washing, caring for plants. Builds coordination, sequence, concentration, and independence. The exercises of grace and courtesy live here too — waiting for a material another child is using, asking to join work, helping someone younger.

Sensorial

Materials that isolate one quality at a time — size, weight, colour, texture, sound — so a child learns to notice fine differences.

Language

Spoken vocabulary, sound games, sandpaper letters, and the movable alphabet. Children usually write before they read.

Mathematics

Quantity held in the hand first — number rods, spindle boxes, bead chains — then matched to written numerals.

Science, geography, cultural, art, and music and movement

The fifth album. Geography, botany, zoology, music, art, and movement, introduced through real objects, globes, puzzle maps, and living things.

Straight answers

The things parents actually worry about.

"My child has never done Montessori."

Most children who join us haven't. Each material is shown individually when a child is ready for it, so starting later doesn't mean starting behind — it means starting at your child's own place in the sequence.

"I work full time. Do the hours work?"

The school day is 8:30 a.m. to 3:00 p.m., and before- and after-school care extends it from 7:30 a.m. to 6:00 p.m. for both programs.

"Is my two-year-old too young?"

Our Toddler program starts at 2. If a half day suits your child better to begin with, that option runs 8:30 a.m. to 12:30 p.m., five days a week.

"What does it cost?"

Primary full day is $15,000 for the year, or $1,500 monthly. Toddler full day is $17,000, and Toddler half day is $10,000. Extended care is $4,000. The full schedule is on our admissions and tuition page.

"Are there openings for my child's age?"

Availability changes by program and age group, so the honest answer is to ask. Book a tour or call and we'll tell you exactly where things stand for your child.

"What happens after the tour?"

We'll talk through which program fits, what timing looks like, and what's available. If it's a good match, we'll send you to our enrollment portal to apply. No pressure to decide on the spot.

Summer

Where Learning & Fun Never Stops

Our facilities are open year-round, including our Summer Program.

The summer months bring a change of weather, schedule, pace and activities. Summer Camp is a nature-based camp with a different area of focus each week, and the hours match those of the regular school year. Children spend more time outdoors, along with arts and crafts projects.

Summer Camp 2026 runs June 15 through August 14 — nine themed weeks, in two age groups: ages 2–4 and ages 5–7. Weeks can be booked individually or as a block, and extended care is available.

Between our spring and fall classes we offer weekly enrollment for flexible attendance, and extended before- and after-school care and the optional lunch program continue through the summer.

What happens next

Four steps, starting with a visit.

  1. Pick a time

    Choose a slot that works for you. Tours run about 30 minutes.

  2. We call you

    Someone from the school follows up personally, usually the same day, to confirm and answer questions first.

  3. Visit during a working morning

    See the classrooms in use, meet a teacher, watch how the room actually runs.

  4. Talk through fit and timing

    We'll be straight with you about program fit and availability, then send next steps if it's a match.

Photo tour

Learning In Action

Photographed in 2026. Every space below is in daily use.

Classrooms & students

Toddler and Primary, in the working morning
A child kneeling on a work rug, matching small animal figures to labelled picture cards laid out in rows.
Matching the figures to their cards, one at a time.
A child seated at a table, pencil in hand, working carefully through a printed letter-formation sheet.
Letter formation, at the child's own pace.
Children lying on a patterned rug in the classroom with arms stretched overhead during a movement session.
A stretch together on the rug.
A young child pressing both hands into orange paint spread over bubble wrap on a table, mid-print.
Printing with paint and bubble wrap.
Three children playing a bean-bag game on a floor course marked out with tape in the common room.
A course taped out on the common-room floor.
Two children in green school shirts at a table, one spooning butter onto a baked potato on a plate.
Serving themselves at snack.
Children and teachers crouched together in the grass beside the fence, looking closely at something one of them has found.
Everyone stops for whatever has been found.

Outdoors & playground

Fenced yard on the one-acre site
A large wooden play tractor and trailer with a slide, set on wood-chip surfacing in the fenced yard, with green shade sails and the school building behind.
The tractor, the busiest thing in the yard.
A tree stump carved into a checkers board, with red and black pieces set out ready to play.
Checkers, cut into a stump.
A large tree round marked out as a noughts-and-crosses grid, with coloured bean bags placed in the squares.
Noughts and crosses, played with bean bags.
A live-edge wooden cornhole board branded with The Giving Tree logo, with yellow and green bean bags resting on it.
A cornhole board made on site, with the school's mark burned in.
Three children stepping between cut tree rounds set into the grass, arms out for balance.
The stump course, built from the trees that came down.
Children riding small balance bikes along a concrete path through the yard, with cut tree rounds and a young tree nearby.
The path loops the whole yard.
Children running across the grass beside the fence line, with a teacher walking ahead and cones set out on the ground.
Running, because there is room to run.
Children standing around a large rainbow parachute in the fenced yard, lifting it together with a ball resting on top.
Parachute games in the side yard.

Hallway & common area

Entry, corridor and shared room
A restored hallway with original painted board walls, a chalkboard welcome sign, framed restoration photographs and a polished concrete floor running to glazed doors at the far end.
The entry hallway, with restoration photographs framed along the wall.
A long open common room under exposed timber beams and posts, with white walls, a row of coat hooks, a drinking fountain, low stools and tables on a rug.
The common room, used for lunch and for whole-group gatherings.
A wide view along the common area showing the repeated timber posts and beams, coat hooks along the wall, rolled mats and low seating.
Coat hooks at child height, and rolled rest mats stored along the wall.

Offices & kitchen

Where families are welcomed, and where food is prepared
A front office with white walls, a wooden desk, a round meeting table with chairs on a hide rug, a bookshelf of family resources, a printer and a monitor showing camera views.
The front office, where tours begin and families are greeted.
An office with walls clad in reclaimed boards in mixed tones and an exposed brick chimney, a desk with a monitor and a phone, and chairs for visitors.
Reclaimed board walls and the original brick chimney, kept exposed.
A commercial-style kitchen with pale wood-effect cabinetry, grey countertops, two sinks, a dishwasher and microwave, lit by windows and ceiling panels.
The kitchen, where the optional lunch program and daily snacks are prepared.

The stables

Original structure, left unrestored
A stalls area of the original barn with rough-sawn timber posts and beams, weathered board partitions, rusted metal sheeting and wood-chip flooring.
The stalls as they were found, with the original partitions intact.
A covered open bay of the original structure with exposed rafters, board walls, a pendant light and wood-chip flooring, opening onto the fenced yard.
A covered bay between the stalls and the yard.
A stall door marked with a painted number set into weathered board walls beneath heavy timber framing.
A numbered stall door — one of the details the restoration kept.

Photographs of the campus and classrooms, 2026.

Book your tour

Pick a time that works.

Thirty minutes, during a working morning, with room for your questions. The calendar opens right here on the page.

The calendar loads from Calendly only when you open it, so nothing third-party runs on this page before then.

We use your contact details only to arrange your visit and follow up about enrolling. Please don't send medical, allergy, or other private information — we'll collect anything like that securely once you enroll. See our privacy notice.

Book Your Tour Call