
Fall 2026 tours are open for Toddler and Primary families. Schedule your tour
The Giving TreeMontessori School
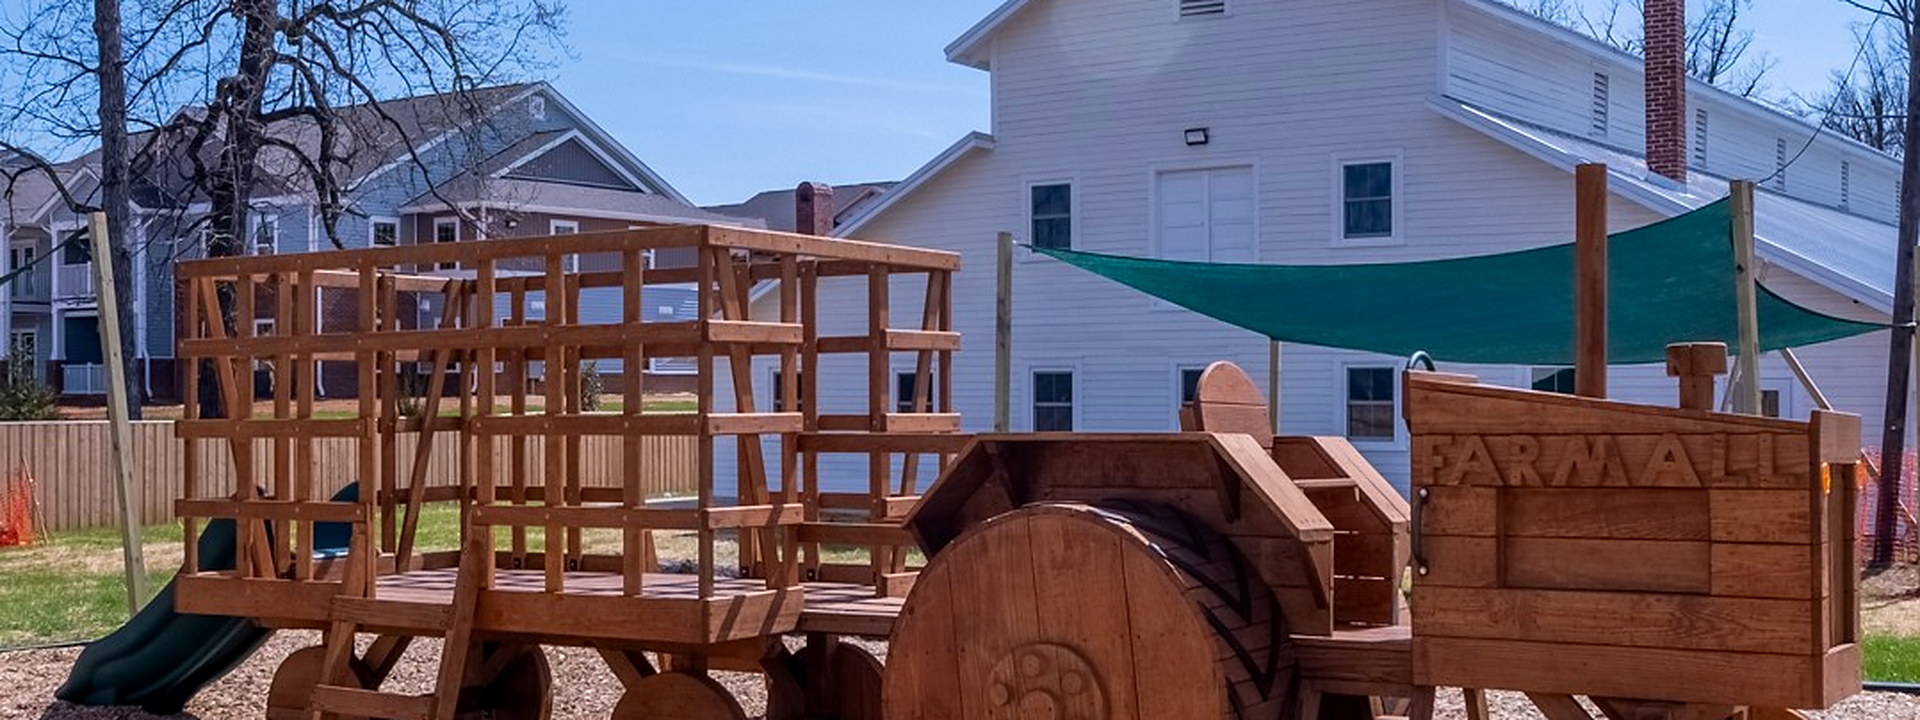
Wooden farm-truck play structure on the outdoor playground at The Giving Tree Montessori School.

Our School

Traditional Montessori Values, Rooted In History & Enriching Our Community

A 1940s stable on Groometown Road, restored beam by beam into a Montessori school for Greensboro families.

Mission

What we are trying to do for your child.

The mission of The Giving Tree Montessori School is to provide a carefully planned, stimulating Montessori environment which will help children develop within themselves the foundation for a lifetime of learning, thinking and living.

We are a child centered community that honors individuality and encourages respect for one another and oneself. We believe that the deep commitment and dedication of our small community, which is made up of our school’s children, parents and staff members, is vital in the fulfillment of this mission.

Parent Handbook · December 2025

Values & objectives

Our program rests on these core values and objectives.

Respect

Self-respect, respect for others, tolerance, honesty, integrity and responsibility.

Compassion

Concern for one another, for humanity, kindness, peacefulness, understanding, acceptance, and warmth.

Love of Learning

Discovery, exploration, working together, curiosity, and ownership.

Service

A lifelong commitment to give something back through service to others who are in need.

Independence

Doing for oneself, understanding one’s own capabilities.

Interdependence

Responsibility to and healthy dependence upon one another, a love of community.

Excellence

Quality in all that we do to serve the children, and the cultivation of the pursuit of excellence within our students.

Universal Understanding

A global perspective, and an understanding of being part of something bigger than oneself.

Primary curriculum · ages 3–6

The classroom is a “house” for children.

Children choose their work from among the self-correcting materials displayed on open shelves, and they work in specific work areas. Over a period of time, the children develop into a “normalized community,” working with high concentration and few interruptions.

Normalization is the process whereby a child moves from being undisciplined to self-disciplined, from disordered to ordered, from distracted to focused, through work in the environment. It happens through repeated work with materials that captivate a child’s attention — sometimes quite suddenly, leading to deep concentration. Academic competency is a means to an end, and the materials are viewed as “materials for development.”

Five areas constitute the prepared environment

  • Practical lifeEnhances the development of task organization and cognitive order through care of self, care of the environment, exercises of grace and courtesy, and coordination of physical movement.
  • SensorialEnables the child to order, classify, and describe sensory impressions in relation to length, width, temperature, mass, colour, pitch, and more.
  • MathematicsUses manipulative materials to enable the child to internalise concepts of number, symbol, sequence, operations, and memorisation of basic facts.
  • Language artsOral language development, written expression, reading, the study of grammar, creative dramatics, and children’s literature. Sandpaper letters and alphabet cut-outs let children link sounds with letter symbols and express their thoughts in writing.
  • Science, geography, cultural, art, and music and movementTogether these form what we call the fifth album. It exposes the child to the basics of geography, history and life sciences, with music, art, and movement education as part of the integrated cultural curriculum.

The Primary environment — the Children’s House — unifies the psychosocial, physical, and academic functioning of the child. The primary objective of the classroom is to give students an early and general foundation: a positive attitude toward school, inner security, a sense of order, pride in the physical environment, abiding curiosity, the habit of concentration, habits of initiative and persistence, the ability to make decisions, self-discipline, and a sense of responsibility to other members of the class, school, and community. Enrichment activities such as art, music and movement are also part of the school day.

That foundation is what enables a child to acquire more specialised knowledge and skills throughout their school career.

A building worth saving

From Historic Sedgefield Stables to a Landmark Home for Montessori Education

The Greensboro Historic Building Trust exists to keep endangered buildings from being torn down. It does that by finding buyers who commit to restoring and preserving them rather than clearing the site. The former Sedgefield Stables and Barn was one of those buildings.

On June 3 the Trust sold the barn and its one-acre site to Hensley Family Holdings, and The Giving Tree Montessori School took over the property at 3701 Groometown Road. The plan from the start was restoration rather than replacement — keeping the structure standing and putting a school inside it.

“Restoring and retaining as much of the barn’s history and charm” was described as central to the school’s mission.
Gina Hensley, founder, The Giving Tree Montessori School

That is why the timber framing is still overhead in every classroom instead of hidden behind a dropped ceiling, why original board walls were kept in the offices, and why the stalls at the far end of the property were left as they were found. The plans for the grounds included a natural playground, space for a garden, and areas for small animals, so children could learn about growing things and the cycles of plant and animal life.

The school opened in the restored barn in January 2026.

Sources: Greensboro Historic Building Trust (ghbtrust.org), Jamestown News / YES! Weekly, and the Triad Business Journal.

Our beginning

Why the Giving Tree Began

Rooted in love and inspired by our family, our school was created to nurture each child and strengthen our community.

The Giving Tree Montessori School community gathered for the opening-day ribbon cutting.

The Giving Tree Began

The Giving Tree Montessori School opened its doors in 2025.

Surrounded by the love and support of our families and community, we celebrated the start of a new chapter—one rooted in authentic Montessori education and a shared vision for our children’s future.

Founder Gina Hensley holding her grandson Theo inside the restored school.

Inspired By Family

My grandchildren, Athena and Theo, are the heart behind this school.

Their curiosity, joy, and love of learning inspired me to create a place where children can grow with independence, confidence, and a lifelong love of discovery.

This school is for them—and for every child in our community.

Athena and Theo holding books together in a Montessori classroom.

Built For A Community

The Giving Tree Montessori School was built not just for our family, but for our community.

We are proud to offer a warm, welcoming environment where children, families, and educators grow together.

Together, we are planting the seeds for a brighter tomorrow.

The story

An Abandoned Stable to an Education Inspiration

Four chapters. Drag sideways, or use the arrows.

Rooted in Our Community

The Sedgefield Stables and Barn as it stood before restoration — boarded up, roof failing, and on the Historic Building Trust’s list of properties at risk of demolition.

The barn before restoration: weathered grey board siding, boarded-up window openings, a rusted metal roof partly stripped and re-covered with new underlayment, standing in long uncut grass with survey stakes in the foreground.
Before any work: boarded up, roof failing, survey stakes in the grass.
A row of original stalls with numbered doors, slatted upper partitions and heavy timber posts, lit by bare bulbs above a dirt aisle.
The stall rows, numbers still on the doors.
A long view down the interior of the barn: two rows of rough-hewn timber posts carrying the floor above, bare bulbs on a wire, and a dirt floor.
The full length of the barn, before anything was cleared.
The barn interior with heavy timber posts and beams overhead, sawhorses and stacked fresh lumber against a wall of weathered boards.
First materials on site, against the original boards.
Rough-hewn posts and diagonal knee braces carrying the upper floor, with a ladder propped against a far wall.
The frame that had to be assessed before anything else.
The central aisle of the barn looking toward daylight at the far doorway, with stalls on both sides and a rutted dirt floor.
The central aisle, looking through to the far end.
A stall bay with slatted board partitions, a ventilation fan set into the framing, and straw across the dirt floor.
A stall bay, with the old ventilation fan still in place.
The upper level of the barn: exposed rafters and purlins, boarded openings in the gable wall, and a plank floor.
The upper level, open to the roof structure.
An interior bay with sliding board doors, timber framing overhead and leaf litter across the floor.
Sliding doors and framing, before the clear-out.

Started With a Vision

Architect’s renderings of the restored barn and its grounds. These show the design as drawn — some elements, including the timber pavilion and the ornamental fencing and planting, are part of the plan rather than the campus as it stands today.

Architectural rendering of The Giving Tree Montessori School: a long barn-form building with clapboard siding, a standing-seam roof, clerestory vents and sliding barn doors, seen wide across the site under an open sky.
The restored barn set back on its one-acre site.
Architectural rendering of The Giving Tree Montessori School: a long barn-form building with clapboard siding, a standing-seam roof, clerestory vents and sliding barn doors, a wide view with the timber pavilion and parking to one side.
The pavilion and the arrival court, seen together.
Architectural rendering of The Giving Tree Montessori School: a long barn-form building with clapboard siding, a standing-seam roof, clerestory vents and sliding barn doors, an angled view showing the full length of the roof and the entrance.
The full length of the building, from the corner.
Architectural rendering of The Giving Tree Montessori School: a long barn-form building with clapboard siding, a standing-seam roof, clerestory vents and sliding barn doors, showing the school sign and glazed entrance doors along the front.
The entrance, with signage on the clapboard.
Architectural rendering of The Giving Tree Montessori School: a long barn-form building with clapboard siding, a standing-seam roof, clerestory vents and sliding barn doors, viewed across the lawn toward the pavilion and the parking area.
Approaching from the lawn.
Architectural rendering of The Giving Tree Montessori School: a long barn-form building with clapboard siding, a standing-seam roof, clerestory vents and sliding barn doors, seen from the parking area with marked bays in the foreground.
The arrival side, from the parking bays.
Architectural rendering of The Giving Tree Montessori School: a long barn-form building with clapboard siding, a standing-seam roof, clerestory vents and sliding barn doors, from the parking area looking along the front elevation to the pavilion.
Along the front, toward the pavilion.
Architectural rendering of The Giving Tree Montessori School: a long barn-form building with clapboard siding, a standing-seam roof, clerestory vents and sliding barn doors, a side elevation showing the run of windows beneath the sweeping roof.
The side elevation and its run of windows.
Architectural rendering of The Giving Tree Montessori School: a long barn-form building with clapboard siding, a standing-seam roof, clerestory vents and sliding barn doors, a straight-on gable elevation showing the symmetry of the barn form.
The gable end, straight on.

Built for a Legacy of Early Learning

Restoration rather than replacement: trenches cut through the old dirt floor, a slab poured around every original post, and a new roof laid over the frame that was already standing.

Inside the barn during construction: a compact excavator digs a service trench through the dirt floor while two workers in hard hats look on, with white PVC drainage fittings laid out ready on the ground.
Groundwork begins — service trenches cut through the old dirt floor.
Plumbing rough-in inside the barn: white PVC drainage runs laid along string lines through open trenches, between the original timber posts on their concrete footings.
Drainage roughed in between the original posts.
A concrete pump truck parked beside the barn with its boom extended over the building, which is wrapped in blue roof underlayment, as workers in hi-vis stand at an open doorway.
The pump truck arrives for the slab pour.
A concrete slab being poured inside the barn: a worker in an orange shirt kneels to trowel the wet edge while another screeds in the background, the fresh concrete flowing around each original timber post.
Pouring around every original post, not through them.
The finished slab inside the barn, wet and reflective, with a crew of workers power-trowelling the surface between rows of original timber posts.
The whole floor down, and the crew finishing it by machine.
Stacks of new standing-seam metal roof panels laid out on the grass in front of the barn, which still carries its weathered grey siding and part of its old roof.
New roof panels on the grass, waiting to go up.
The barn part-way through re-roofing: house wrap across the lower walls, new timber trim, and fresh metal roofing being laid over the underlayment while a worker moves along the eaves.
House wrap on, new roof going down over the old frame.
Two workers on ladders and scaffold fitting house wrap and roof underlayment to the gable end of the barn, the original weathered boards still visible between the new material.
Wrapping the gable end, board by board.
A wide view of the barn with roofing nearly complete: new standing-seam panels along the lower roof, house wrap on the walls, a worker carrying a panel up the slope, and the original grey siding still in place above.
Nearly weathertight — the shell that made a school possible.

To New Beginnings as The Giving Tree Montessori School

The building in daily use — hallways, classrooms and a yard full of children.

A long white timber-framed barn with a standing-seam metal roof, clerestory vents and a brick chimney, seen across the striped parking lot under a clear sky.
The restored barn, seen from the parking lot.
A wide classroom under exposed timber beams and posts, with low wooden shelves, a round child-sized table, woven baskets and a white rocking chair on a soft rug.
A primary classroom, set up and waiting.
A classroom with globes and an atlas on a low shelf, framed botanical prints along the wall, potted ferns and a small round table with two chairs.
Materials sit at child height, ready to be chosen.
An original stall inside the barn, with weathered horizontal boards, a rusted tin wall and a floor of wood shavings.
An original stall, left as it was found.
A stall doorway in the old stable with the number 58 painted on the wooden door, surrounded by aged boards and shavings underfoot.
Stall 58, still wearing its number.
A covered stable breezeway with slatted wooden partitions, a pendant light overhead and an open bay looking out to the fenced yard.
The breezeway through the old stable.
A fenced play yard with a large wooden tractor and wagon climbing structure on wood chips, green shade sails overhead and the school building behind.
The tractor, the busiest thing on the yard.
A wider view of the play yard: mulch surfacing edged in black, picnic tables on the grass, shade sails on timber posts and the barn beyond.
The yard, with room to run.
The entrance to the school: white siding with the numerals 3701, a sliding barn door beside a set of glass double doors, and a cedar privacy fence.
The front door at 3701.
A restored hallway with original painted board walls, exposed beams overhead, a chalkboard welcome sign and framed restoration photographs.
The entry hallway on an ordinary morning.
The front office with a wooden desk, a round meeting table and chairs, a cowhide rug, a bookshelf of family resources and a guest book by the door.
The front office, where every tour starts.
An administrative office lined with reclaimed barn boards in mixed browns and creams, an exposed brick chimney, and a desk with a monitor and phone.
Boards salvaged from the barn, back on the wall.
A long open common room under exposed timber beams and posts, with coat hooks along the wall, a drinking fountain and low tables at the far end.
The common room, in daily use.
An accessible restroom with a wall-hung sink, mirror, grab bars and an original timber post and brace left exposed against the white wall.
Even the restroom kept its timber brace.
A children's restroom with a low toilet, grab bars, a wooden changing table, a step stool at the sink and a paper towel dispenser within reach.
Built low, so children can manage on their own.
A bright children's restroom with a framed painting of flowers on the wall, a low toilet with grab bars, a step stool and a window with a shade.
Children's artwork on the wall.
A wide view down a classroom: timber posts and beams overhead, round rugs, low shelves of materials, plants on the windowsills and framed prints on the walls.
The room, from one end to the other.
The school building by day: a long white timber-framed barn with a standing-seam metal roof, clerestory vents and a brick chimney, viewed straight on from the parking lot.
The building today, from Groometown Road.

Virtual tour

Walk through the school from home.

Before you drive out, look around. The 360° tour lets you move through the classrooms and common areas at your own pace.

360° Virtual Tour

Opens in a new tab. Best on a larger screen, though it works on a phone — drag to look around, tap the arrows to move between spaces.

Come see it

Photographs only go so far.

Visit during a working morning and watch what the children are doing. You’ll know within ten minutes whether this is the right room for your child.

Book Your Tour Call